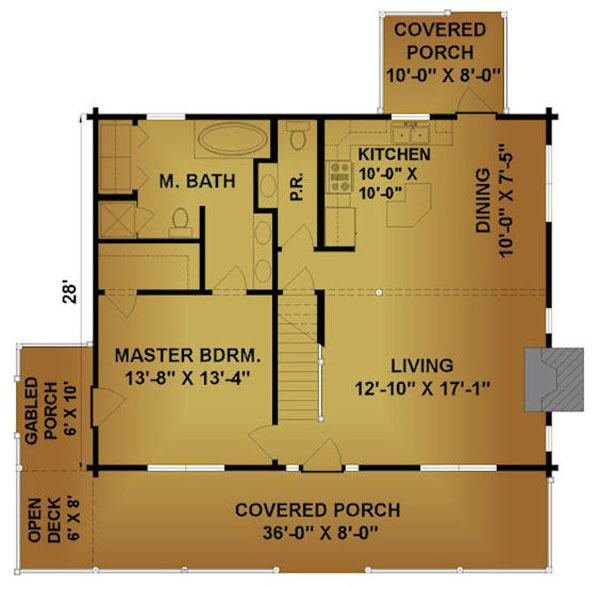
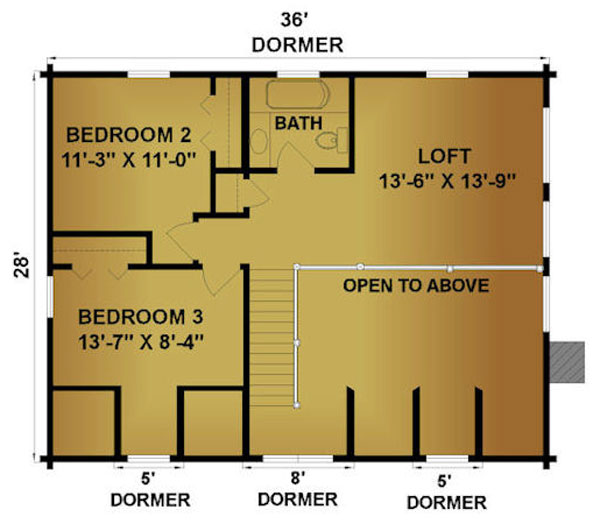
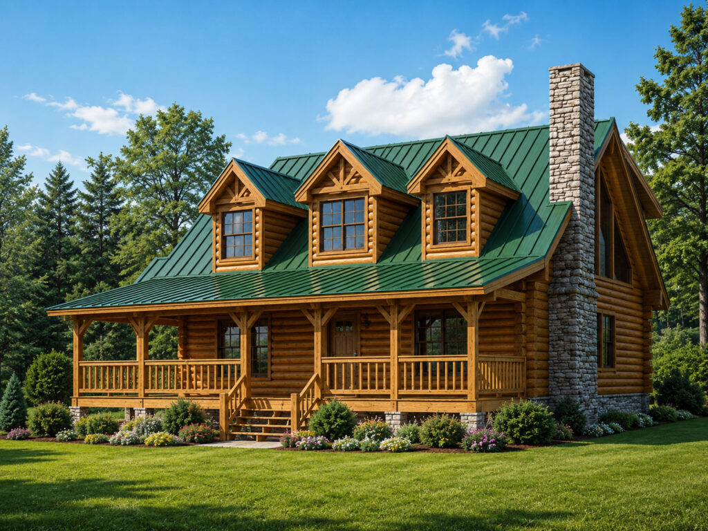
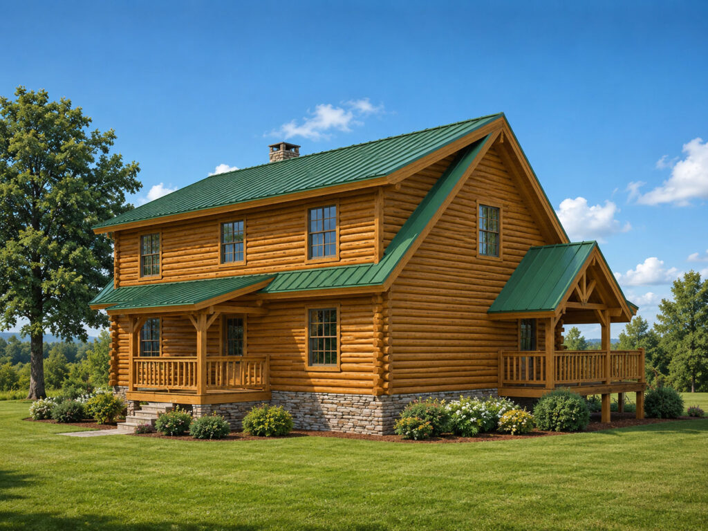
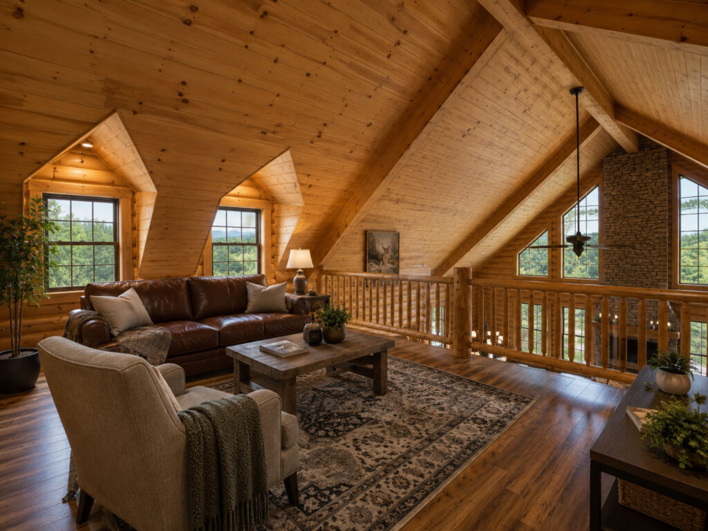
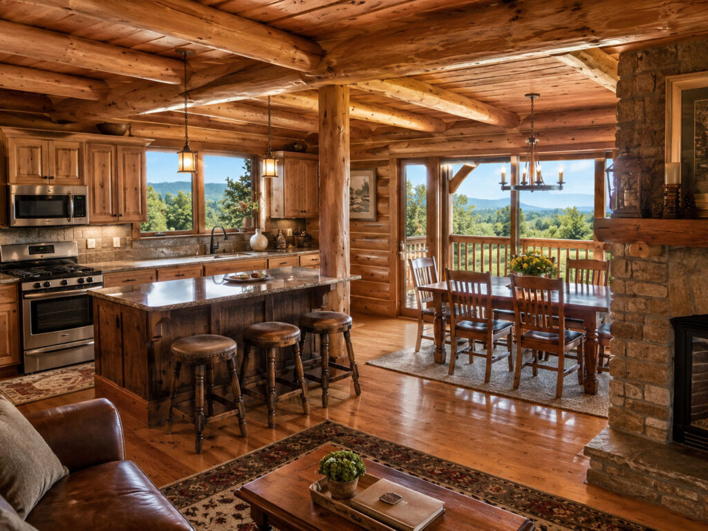
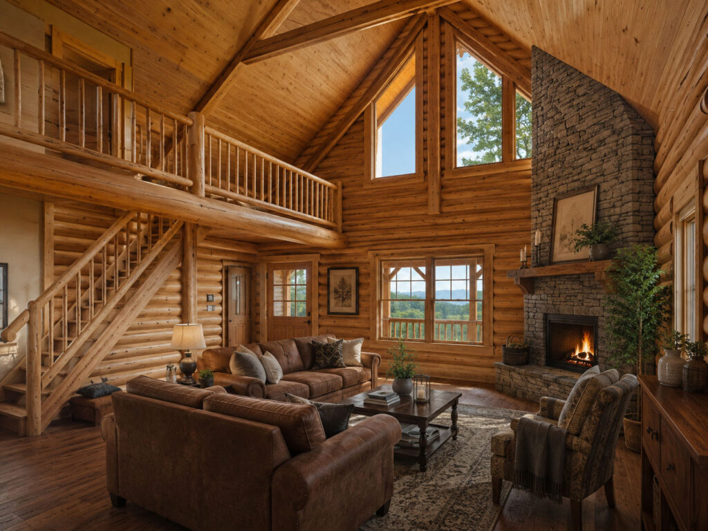
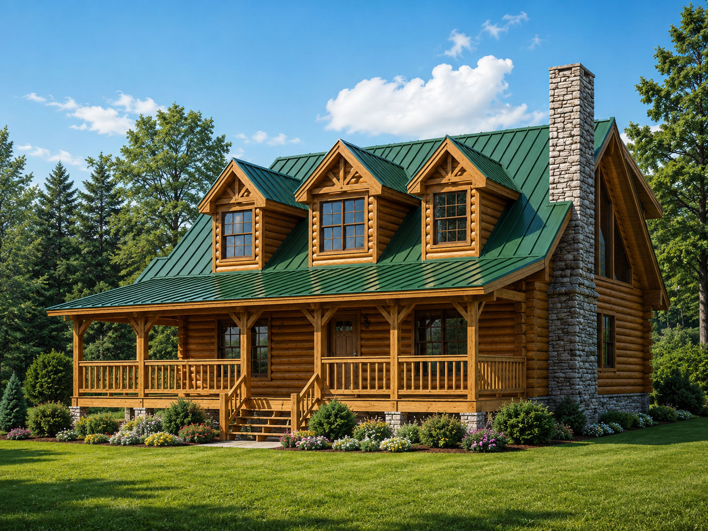
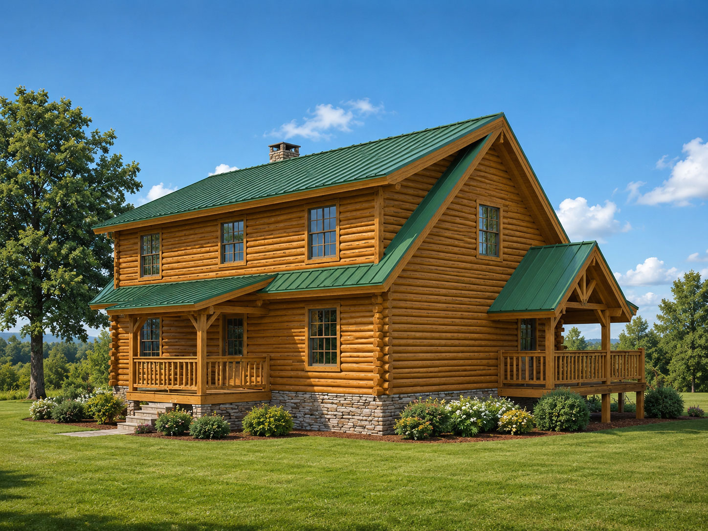
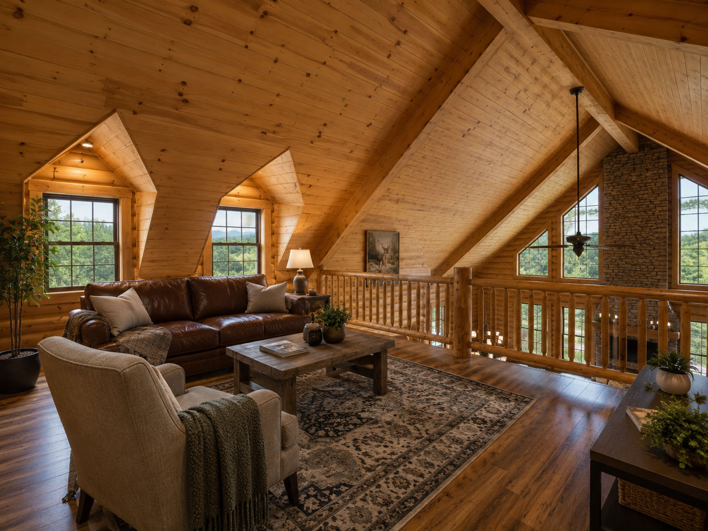
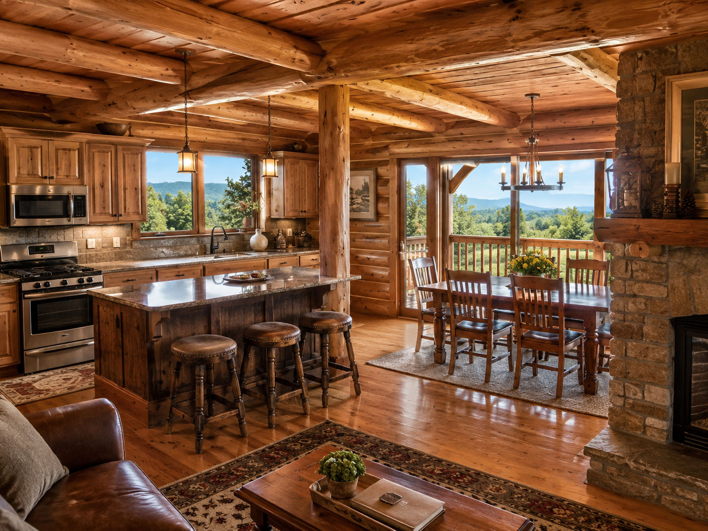
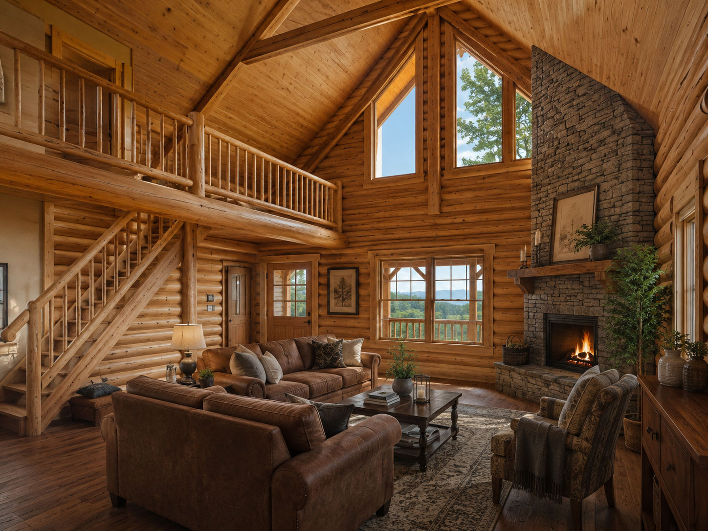
The Brookside blends classic log home character with a spacious, open layout designed for comfortable everyday living. The main level features a private master suite, open living, dining and kitchen areas, and generous covered porch space, while upstairs offers two additional bedrooms, a full bath, and a roomy loft overlooking the living area. Multiple porches, dormer windows, and the prominent stone chimney give Brookside a welcoming lodge-inspired look inside and out.
SQ. FT.