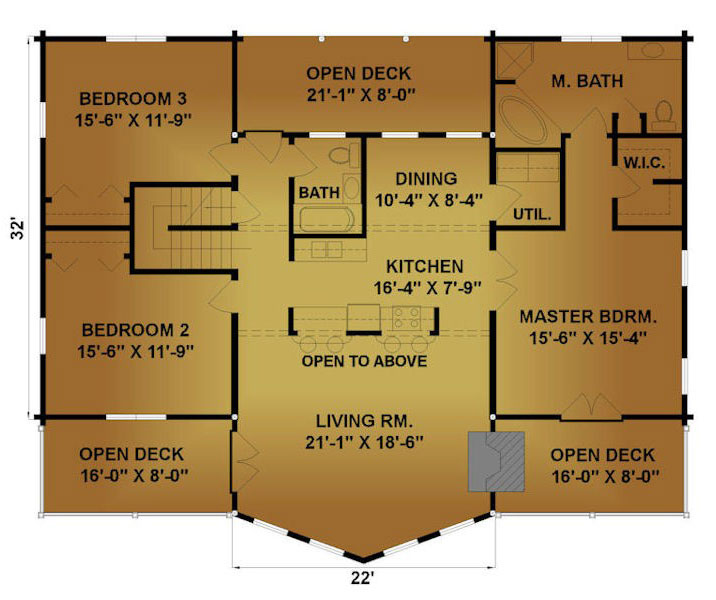
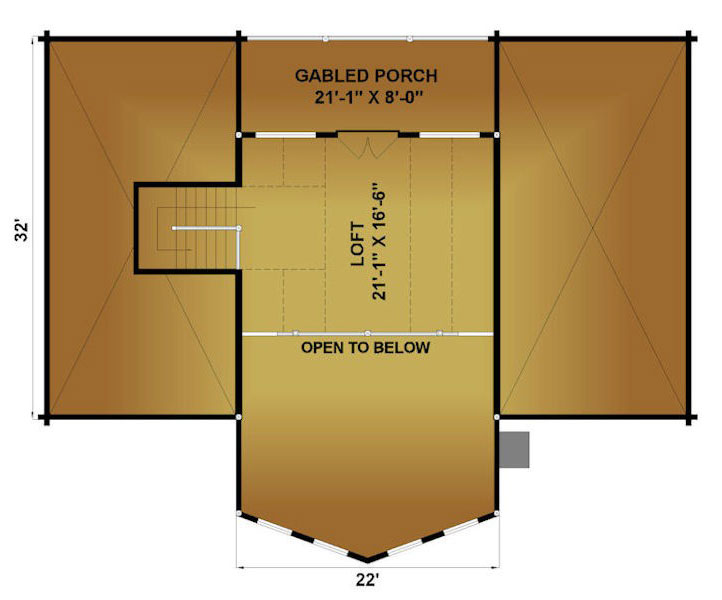
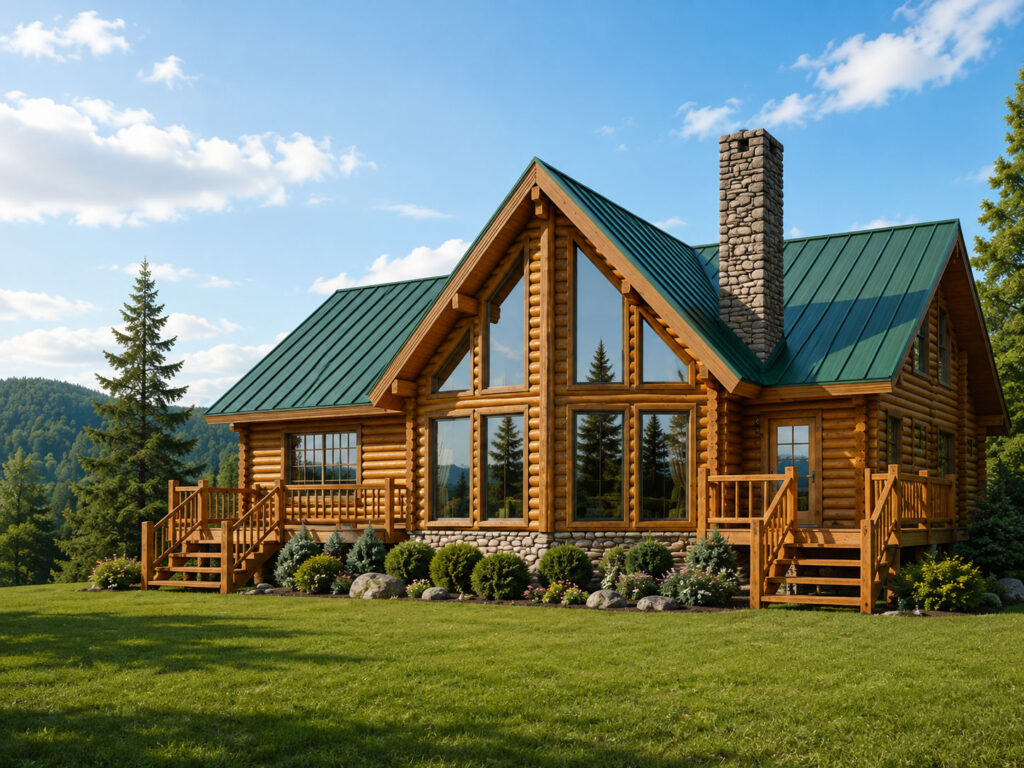
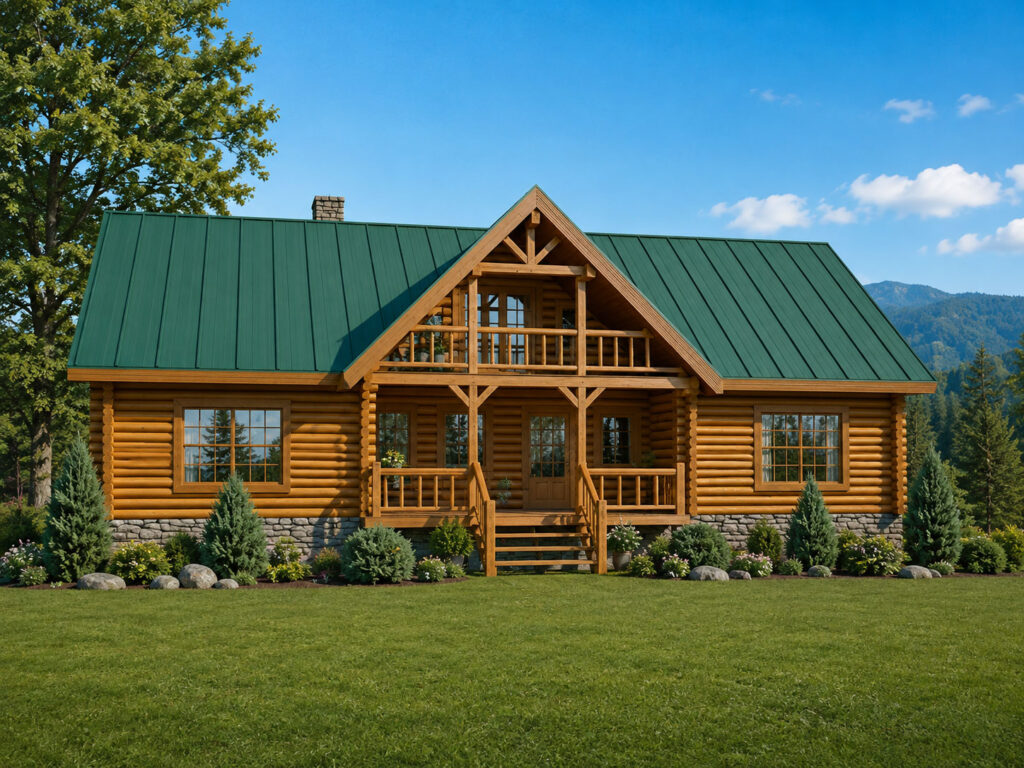
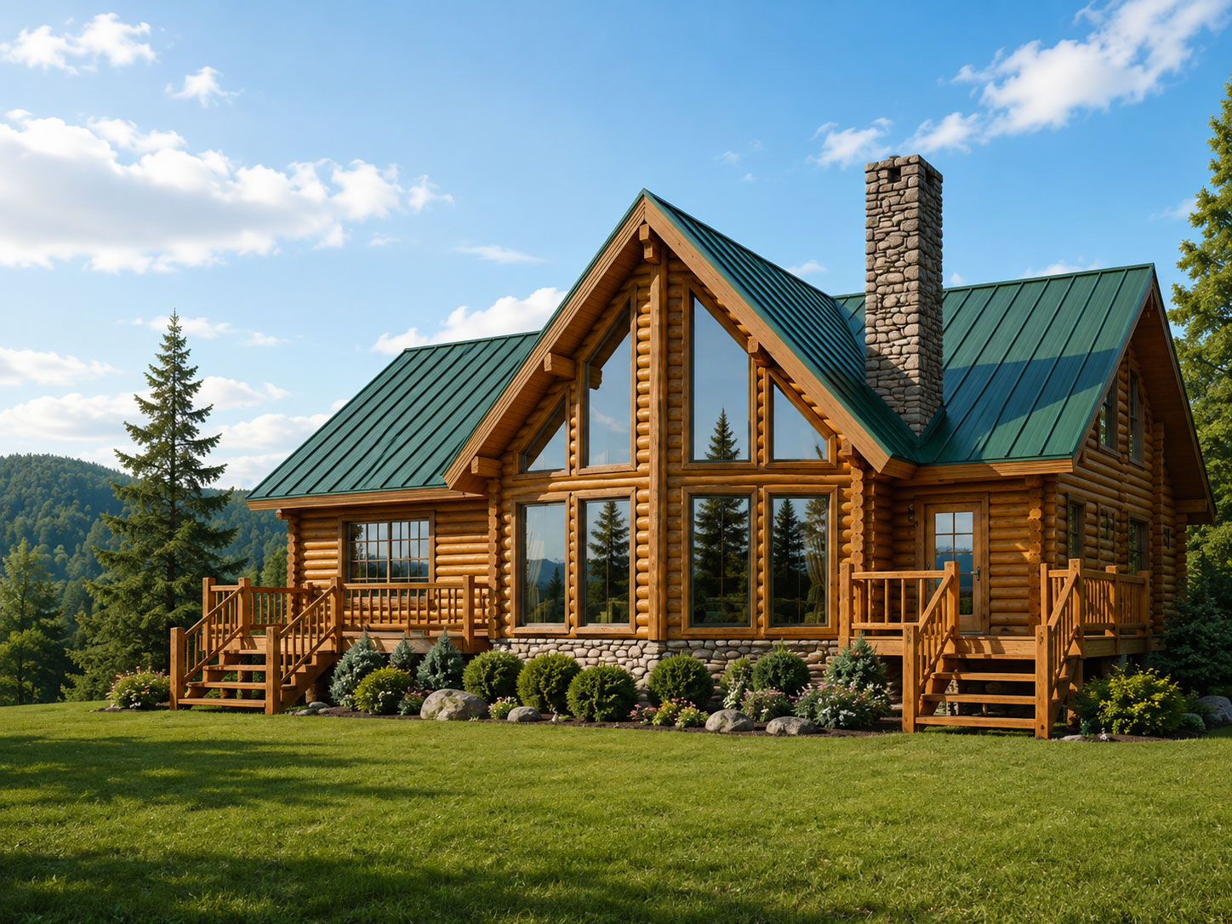
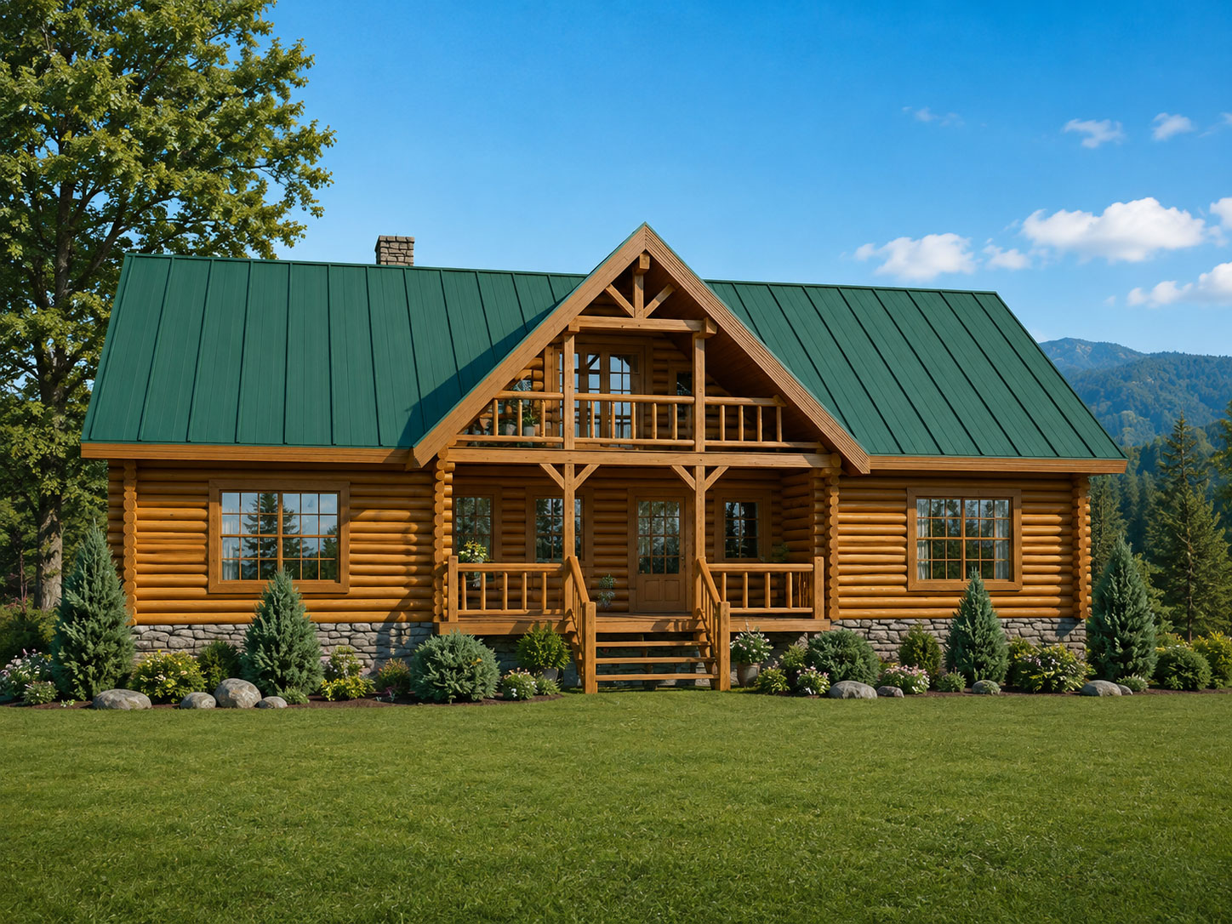
Bayview blends dramatic log home architecture with an open, light-filled layout designed to take advantage of the surrounding views. A soaring great room with expansive windows connects naturally to the kitchen and dining areas, while three bedrooms and a private primary suite provide comfortable main-level living. Upstairs, a spacious loft overlooks the great room and extends to a gabled porch, adding a flexible retreat with even more connection to the outdoors.
SQ. FT.