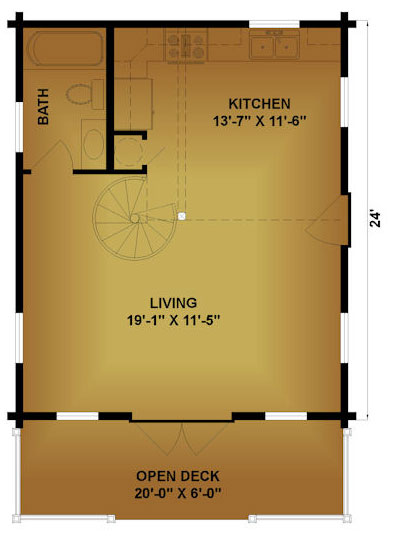
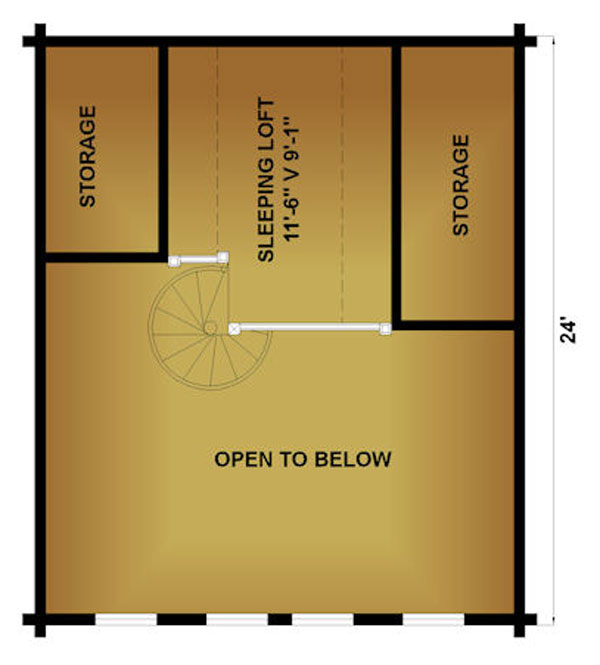
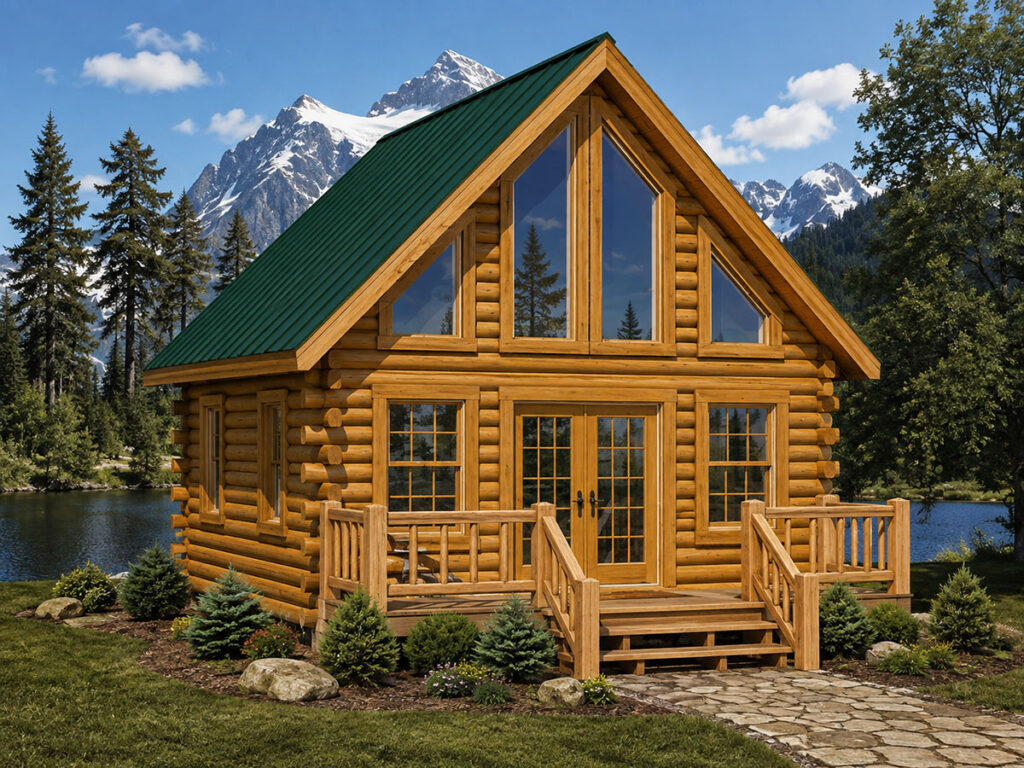
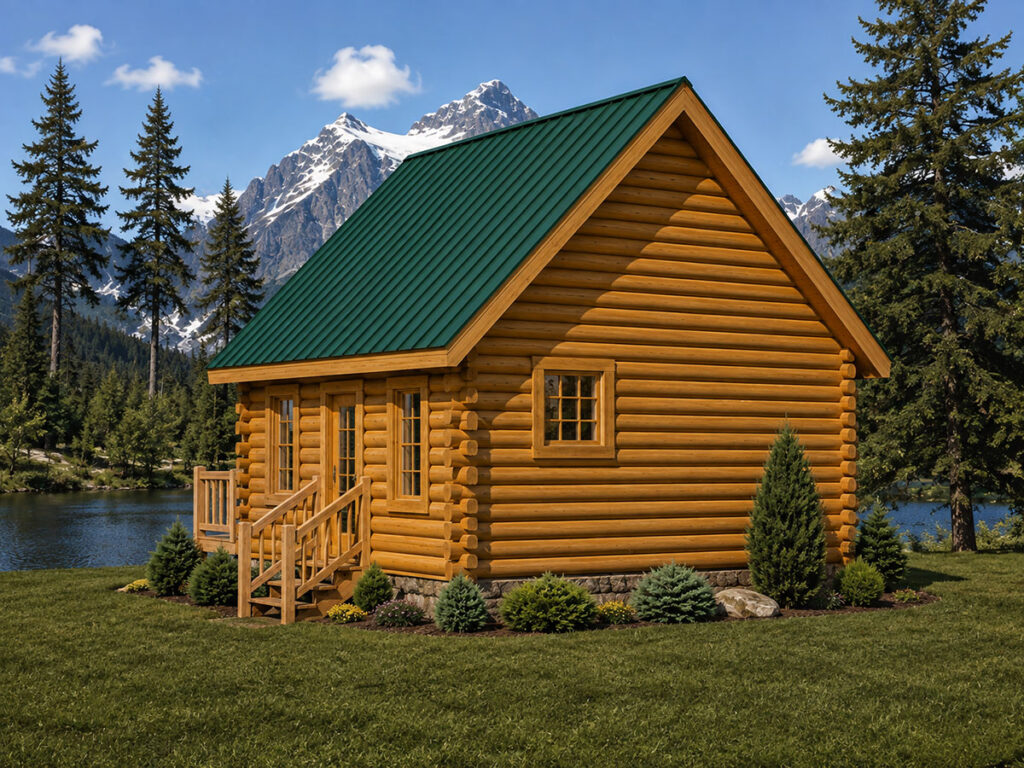
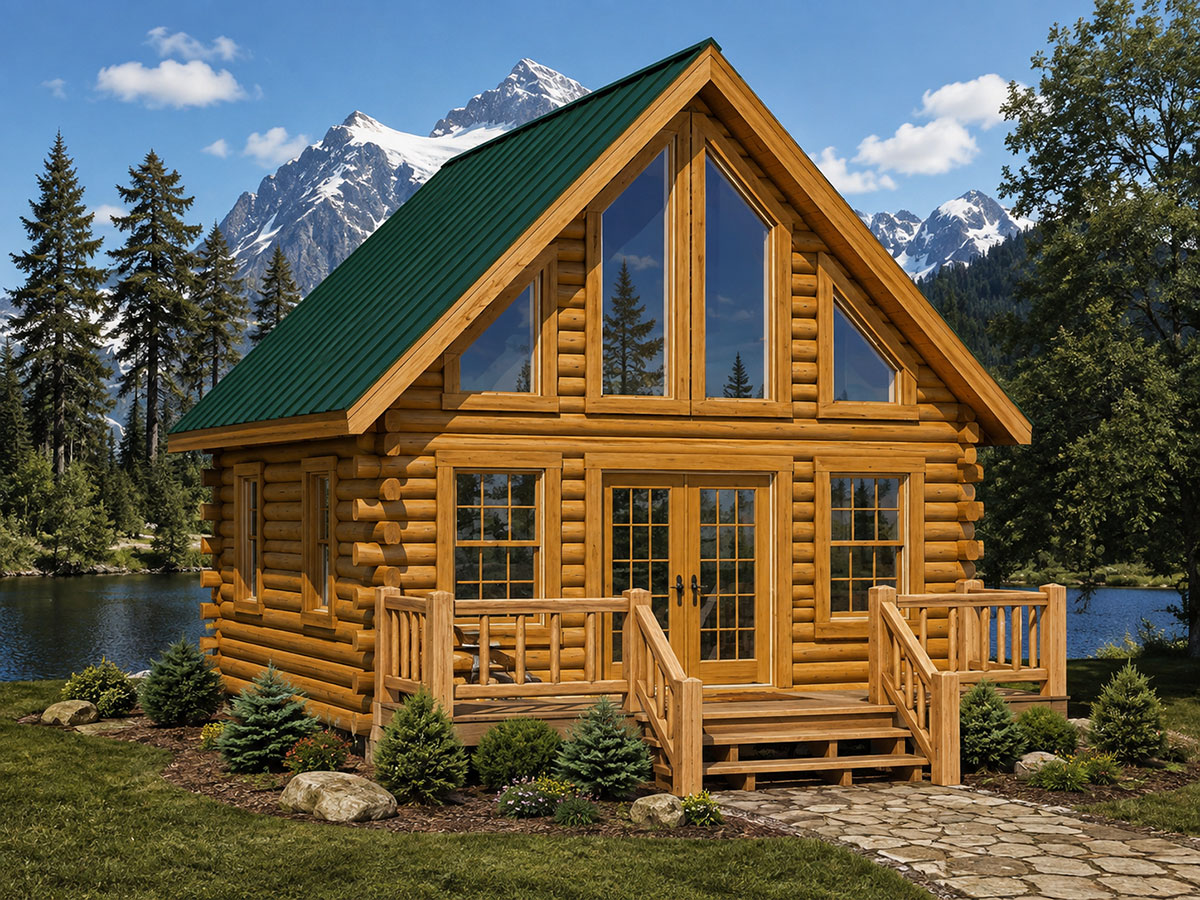
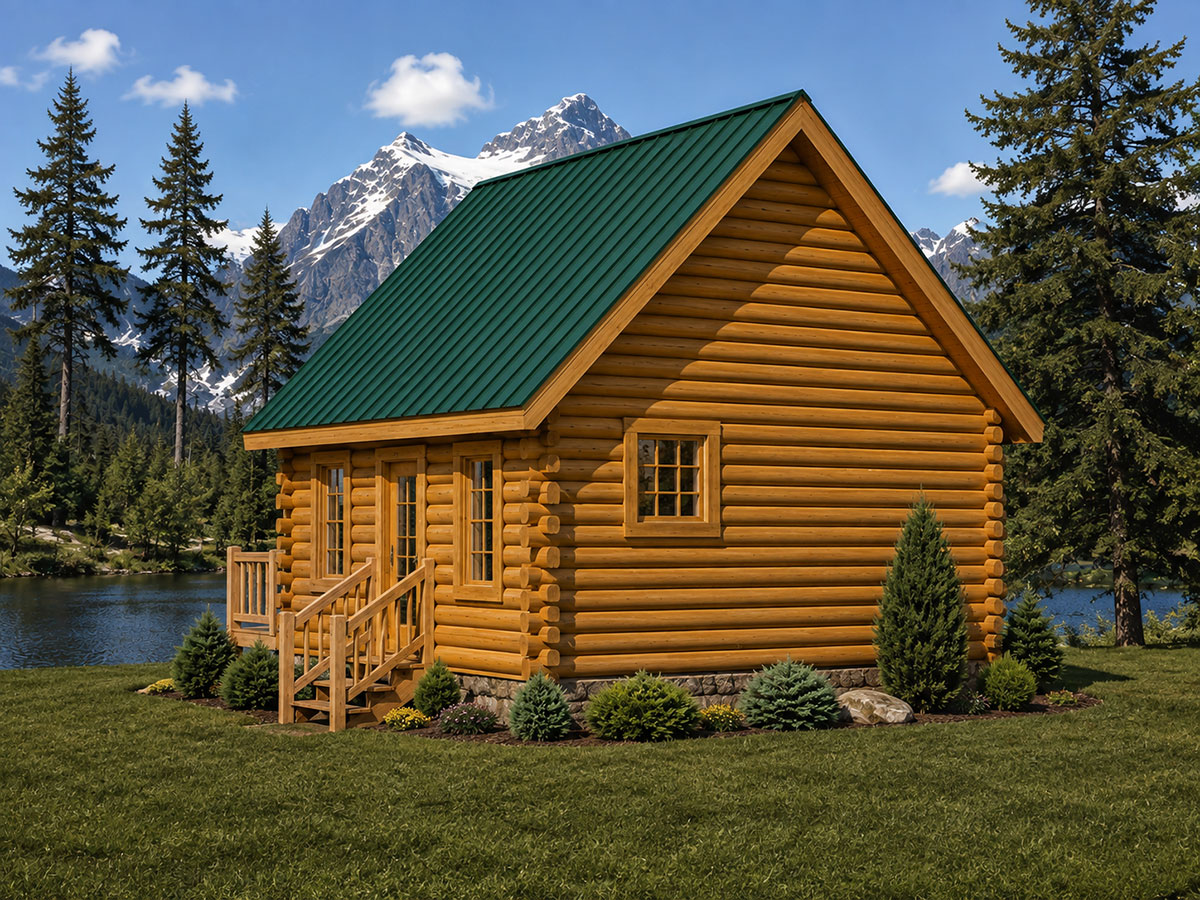
The Bear View is a compact cabin that makes excellent use of its footprint with an open main-level living area, full kitchen, bath, and access to a 20-foot-wide open deck. A spiral staircase leads to a sleeping loft overlooking the living space below, with generous storage areas on both sides—making it a smart option for a weekend retreat, guest cabin, or cozy full-time getaway.
SQ. FT.