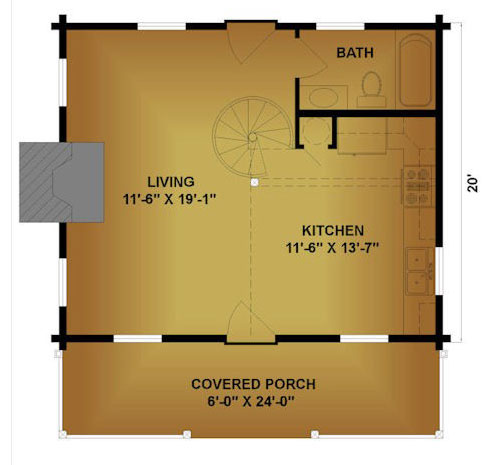
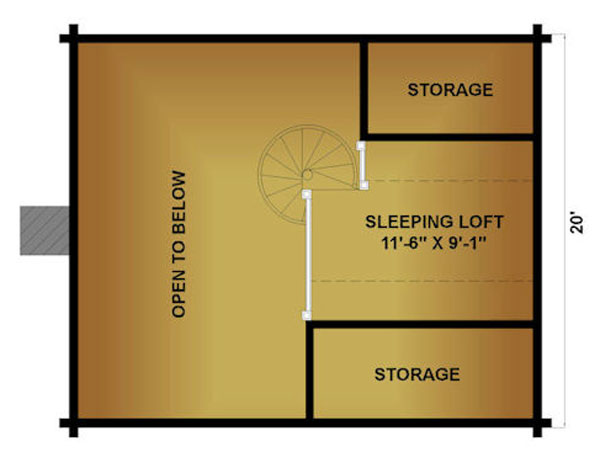
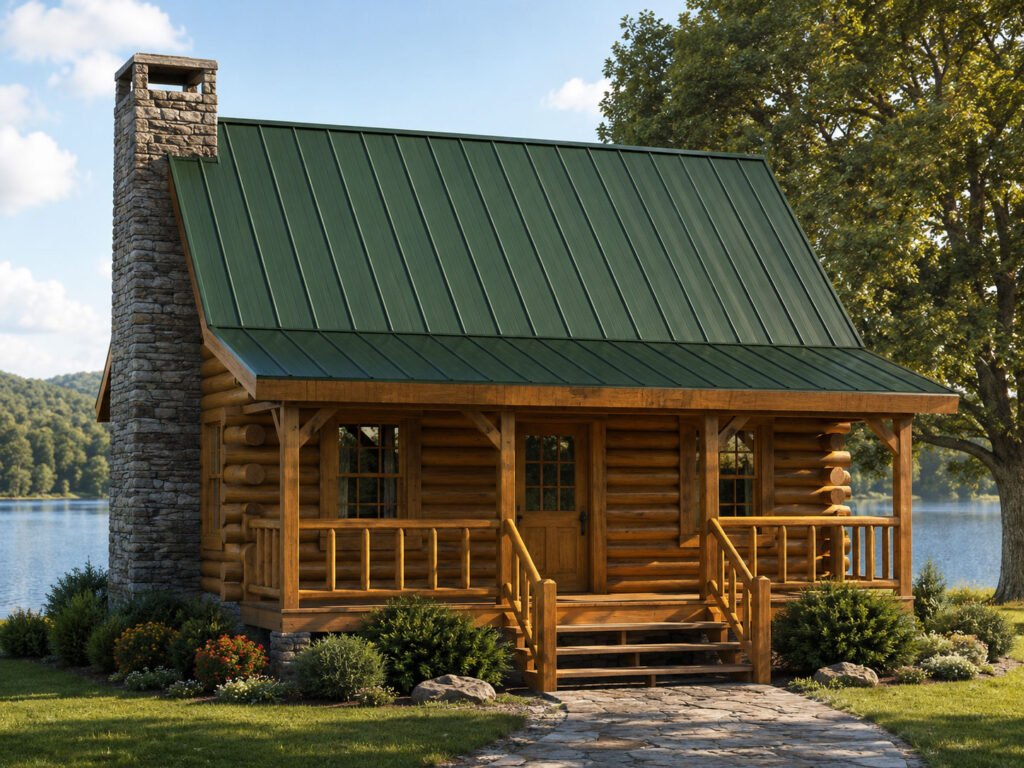
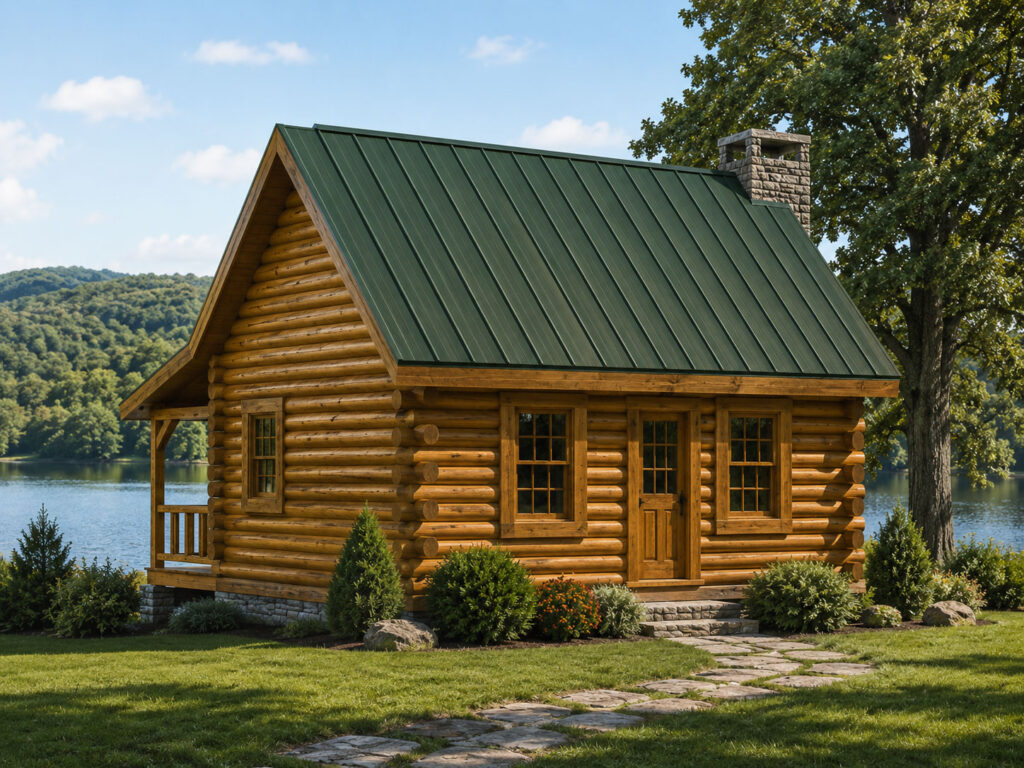
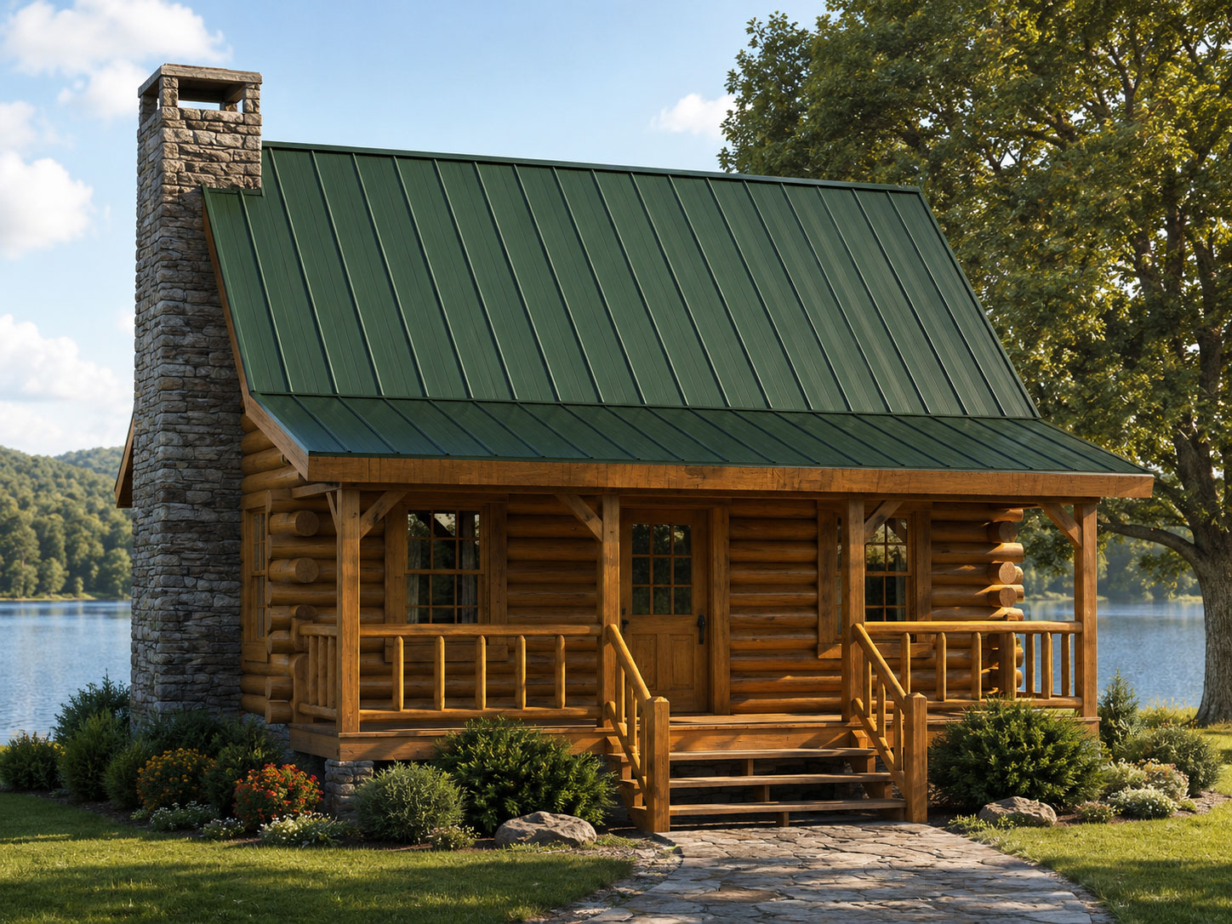
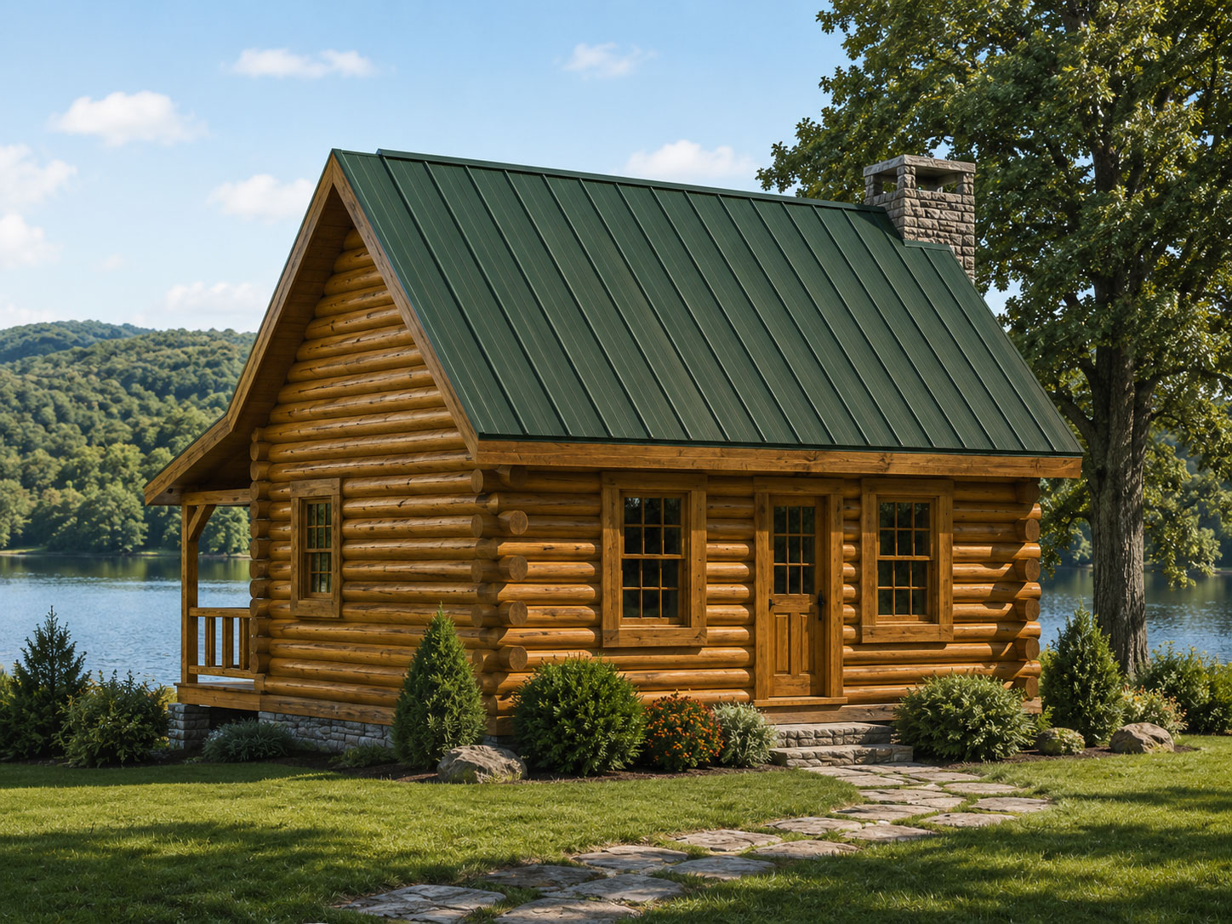
The Black Bear is a compact, classic log cabin designed for cozy getaways, guest space, or simple year-round living. Its main level combines an open living area and kitchen with a full bath, while a spiral staircase leads to a sleeping loft with additional storage. A full-width covered front porch adds generous outdoor living space and gives the home its welcoming cabin character.
SQ. FT.