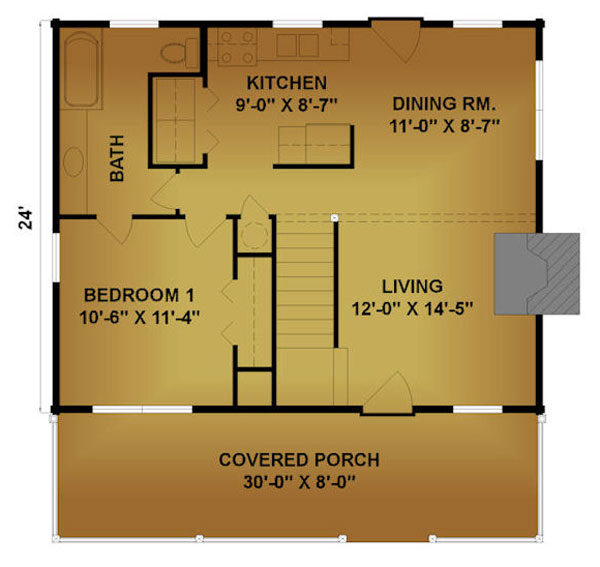
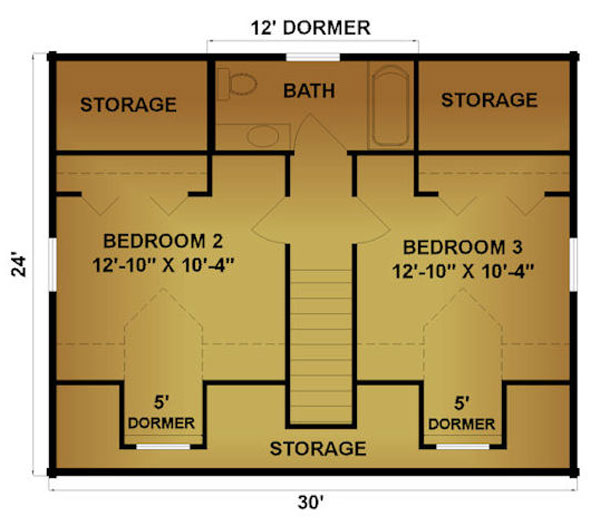
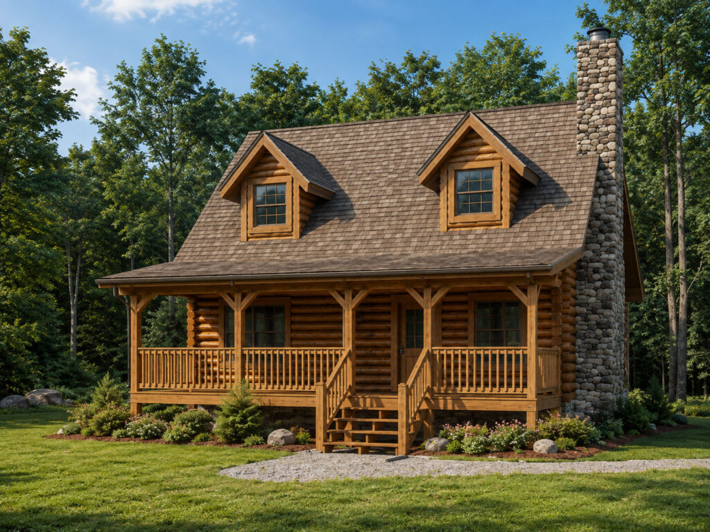
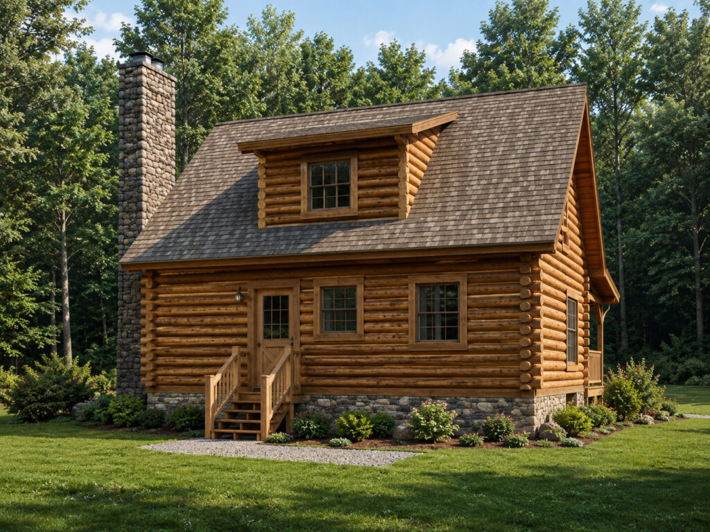
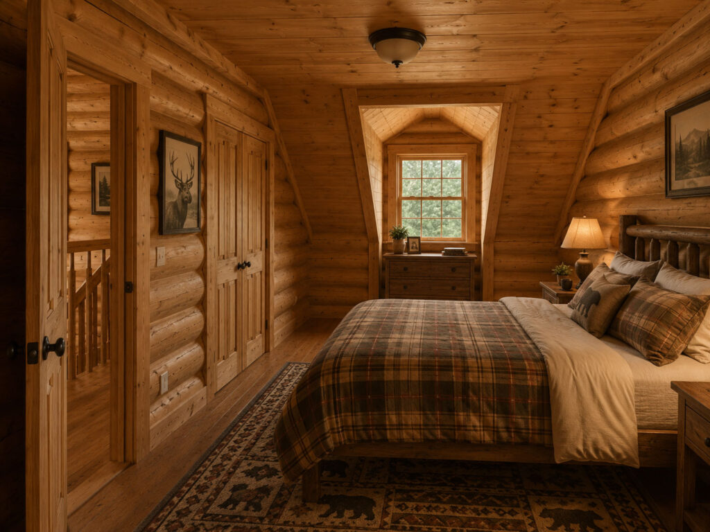
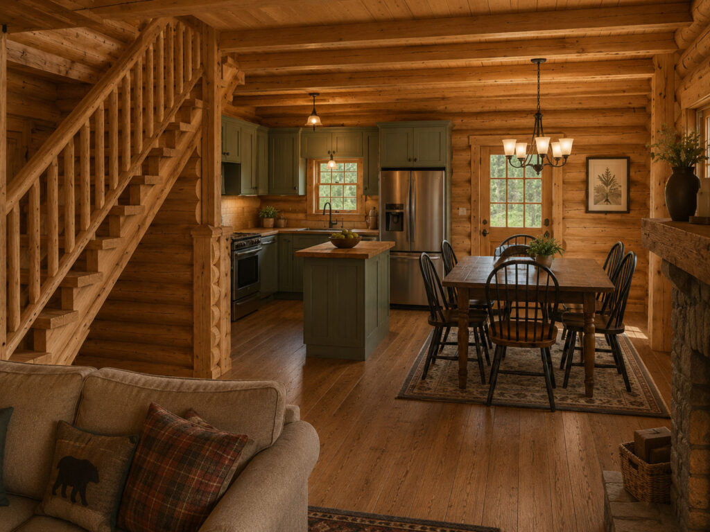
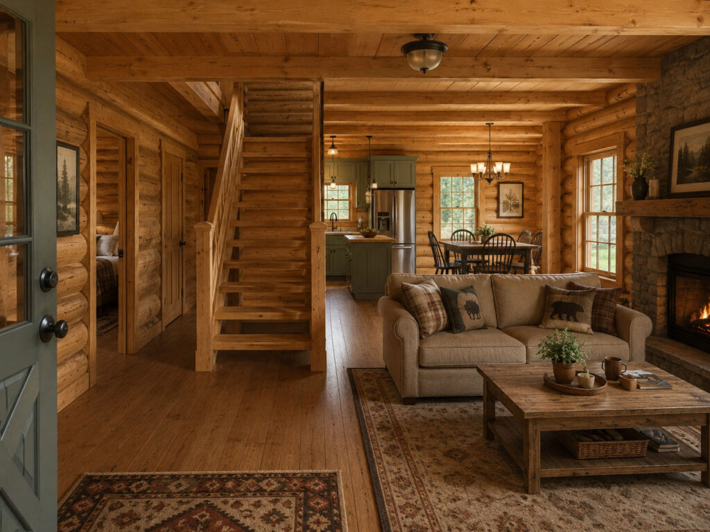
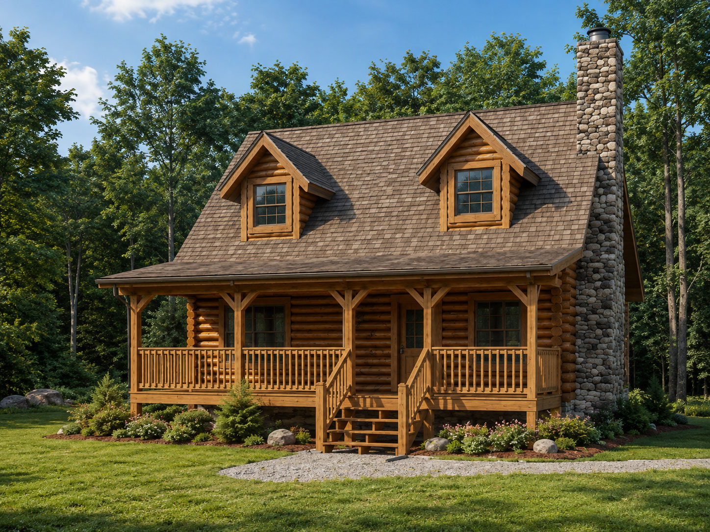
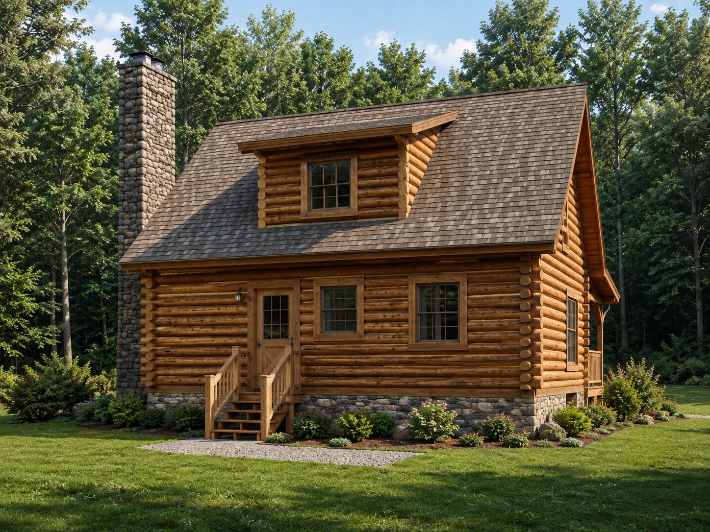
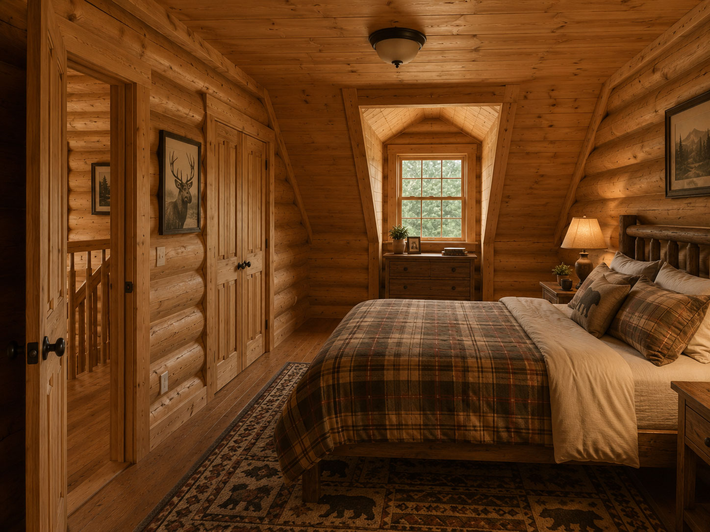
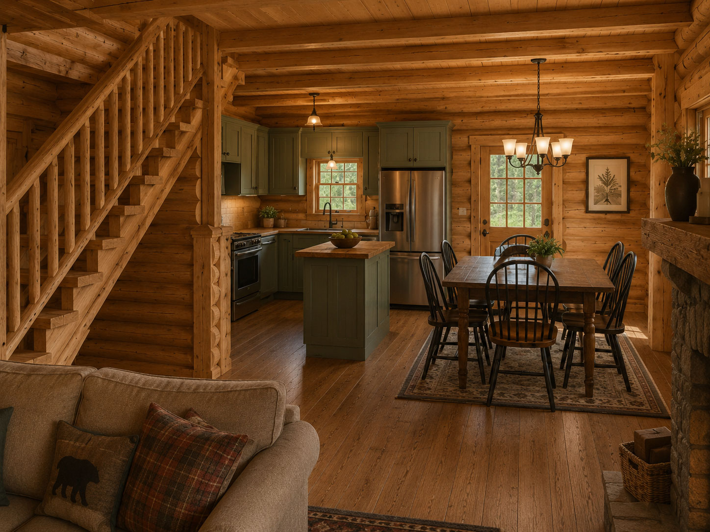
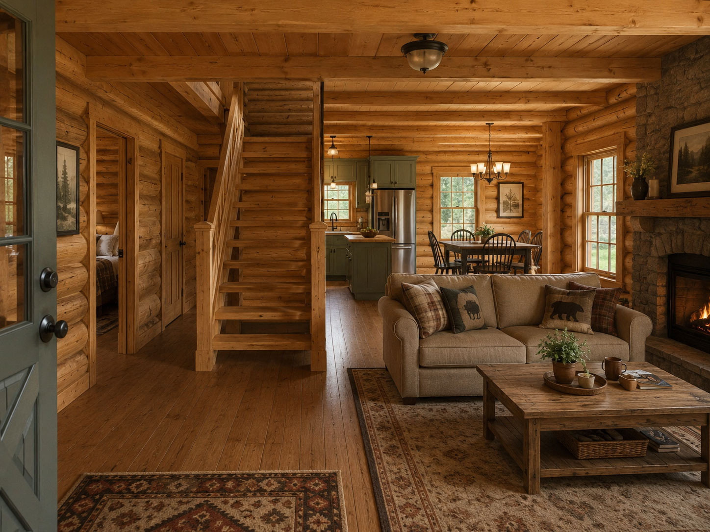
Chestnut is a charming two-story log home that blends classic cabin character with a highly efficient family-friendly layout. The main level features an inviting living room, open kitchen and dining area, a first-floor bedroom, and full bath, while upstairs adds two more bedrooms, a second bath, and generous storage tucked around the dormers. A wide covered front porch and prominent stone chimney complete the design with warm, timeless appeal.
SQ. FT.