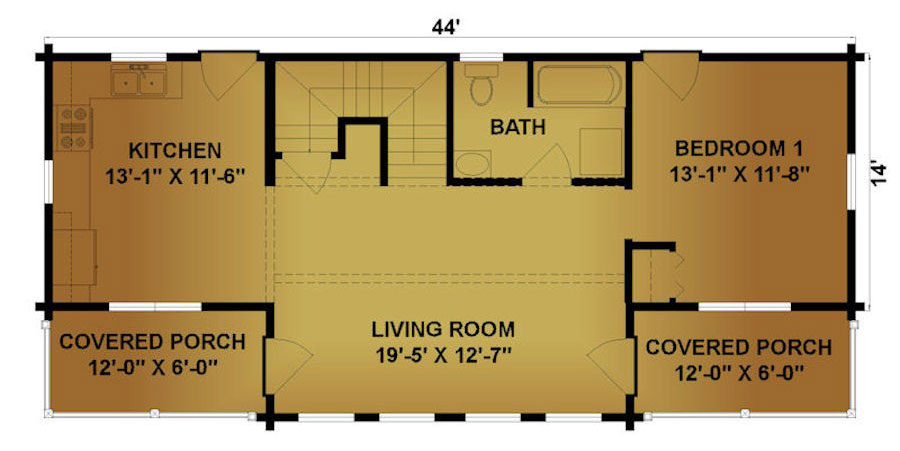
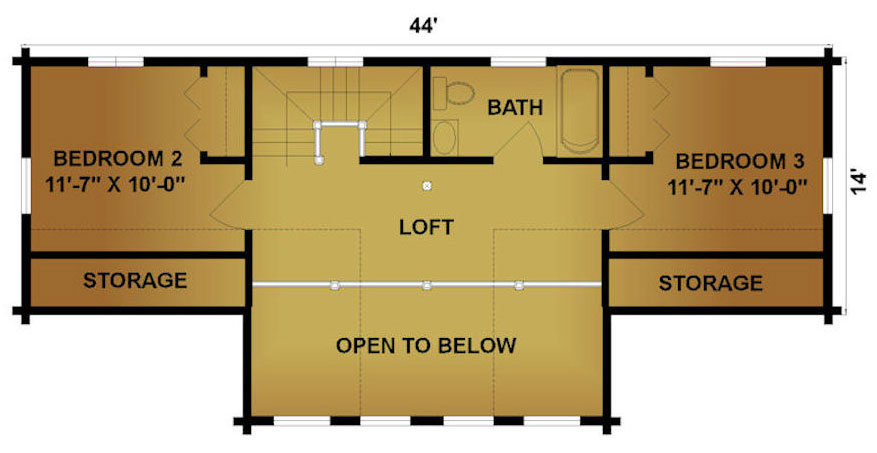
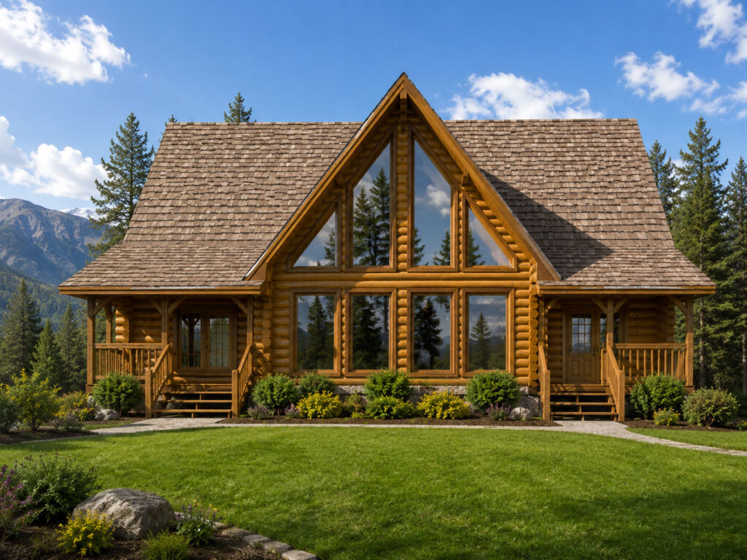
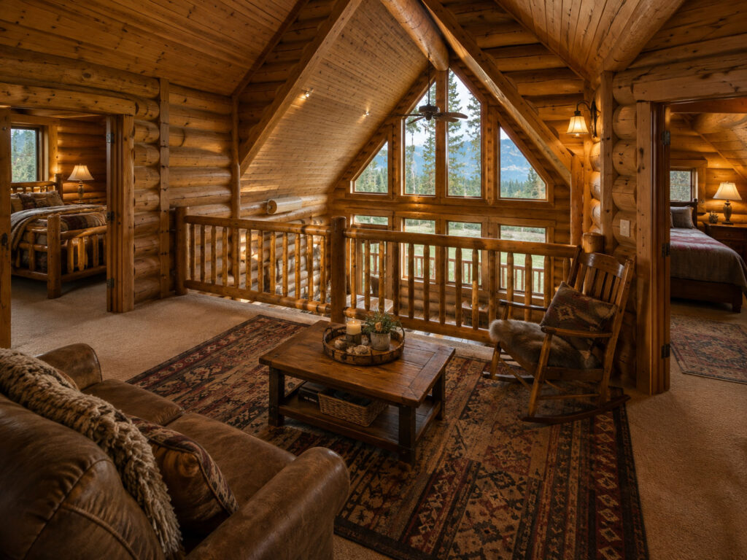
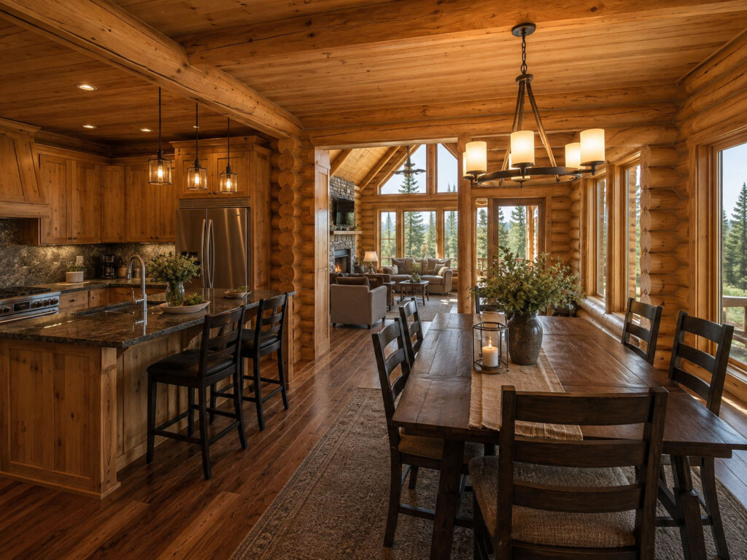
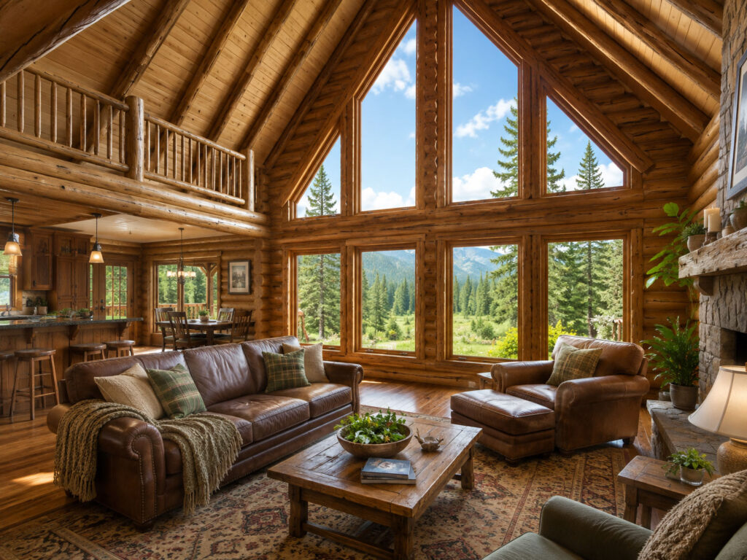
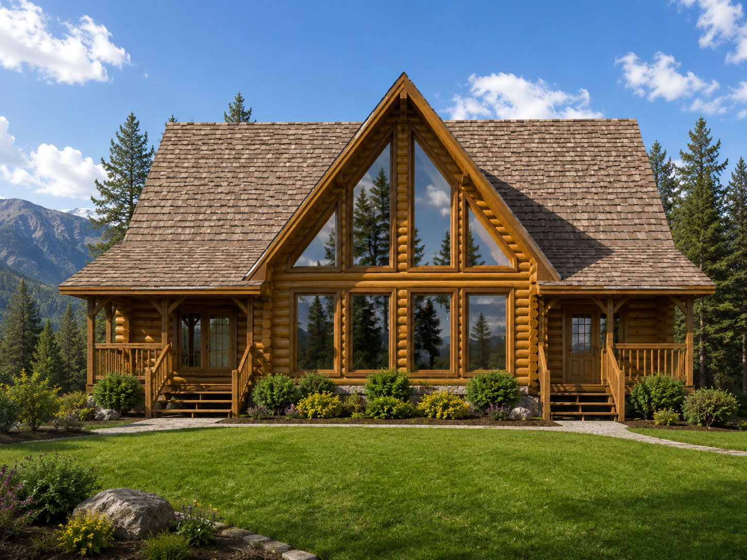
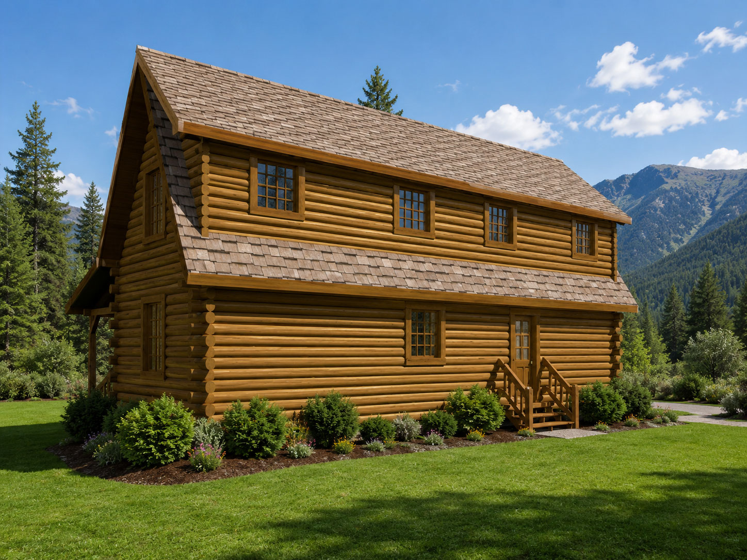
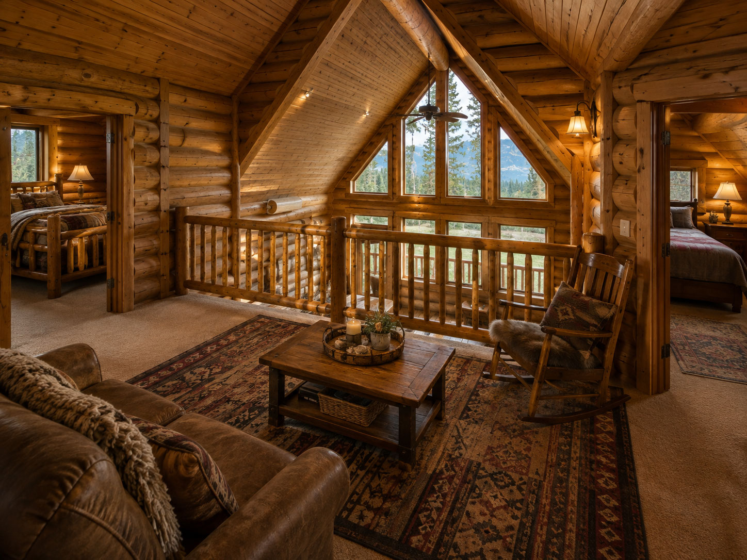
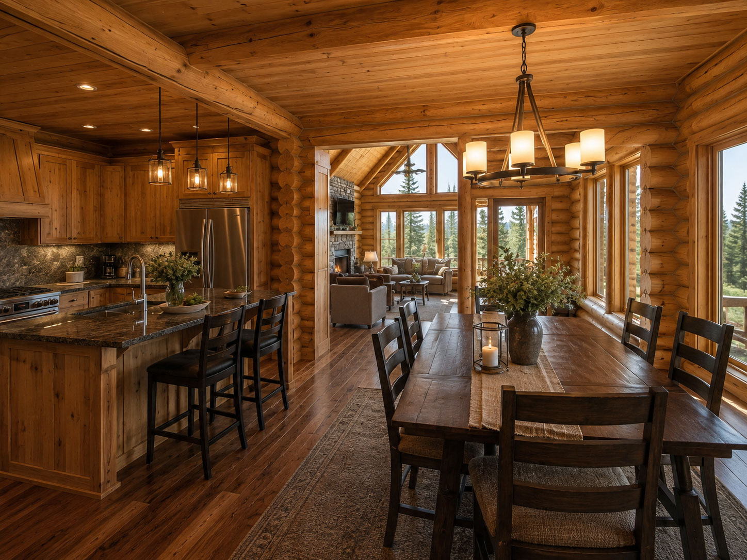
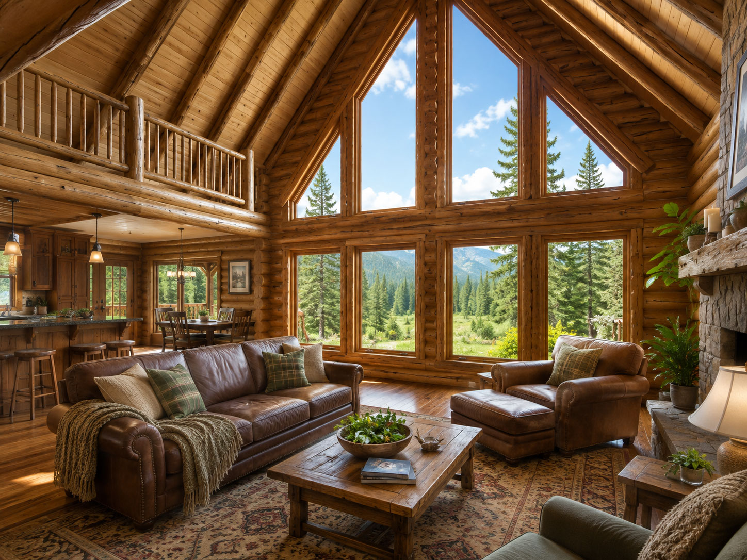
Four Seasons is a striking two-story log home centered around a dramatic open living room with soaring windows that fill the interior with natural light. The main level includes a spacious kitchen, first-floor bedroom, full bath, and two covered porches, while the upper level adds two bedrooms, a second bath, a generous loft, and abundant storage. Its symmetrical design and expansive glass front give the home a bold lodge-style presence while keeping the layout comfortable and practical for everyday living.
SQ. FT.