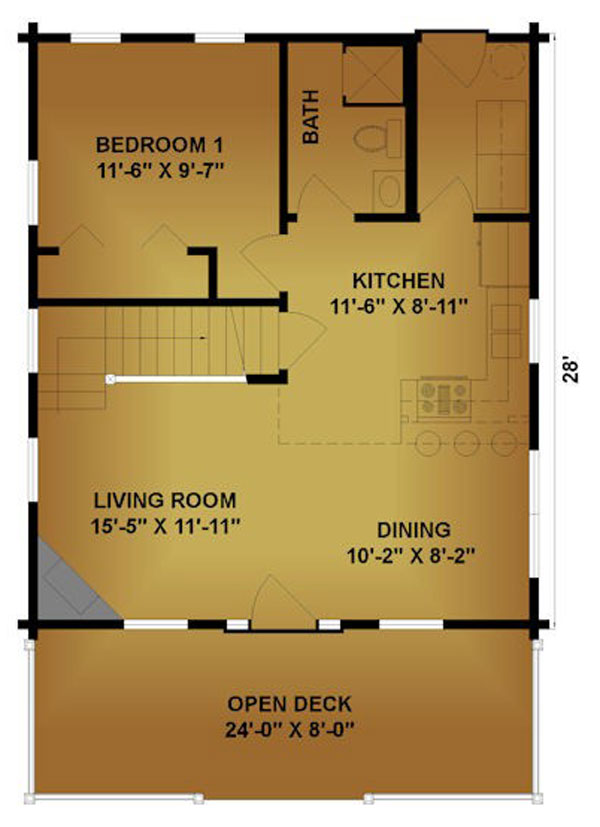
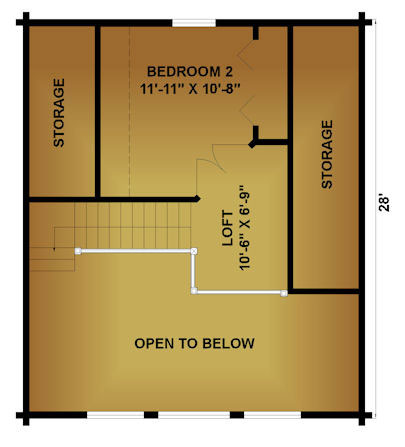
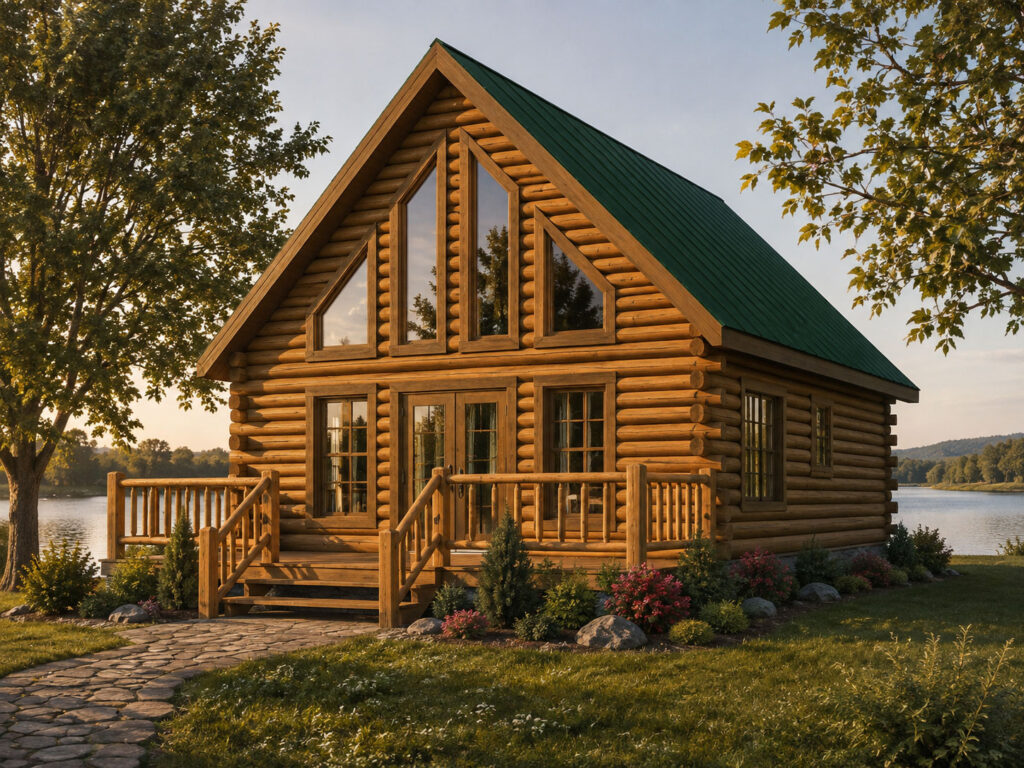
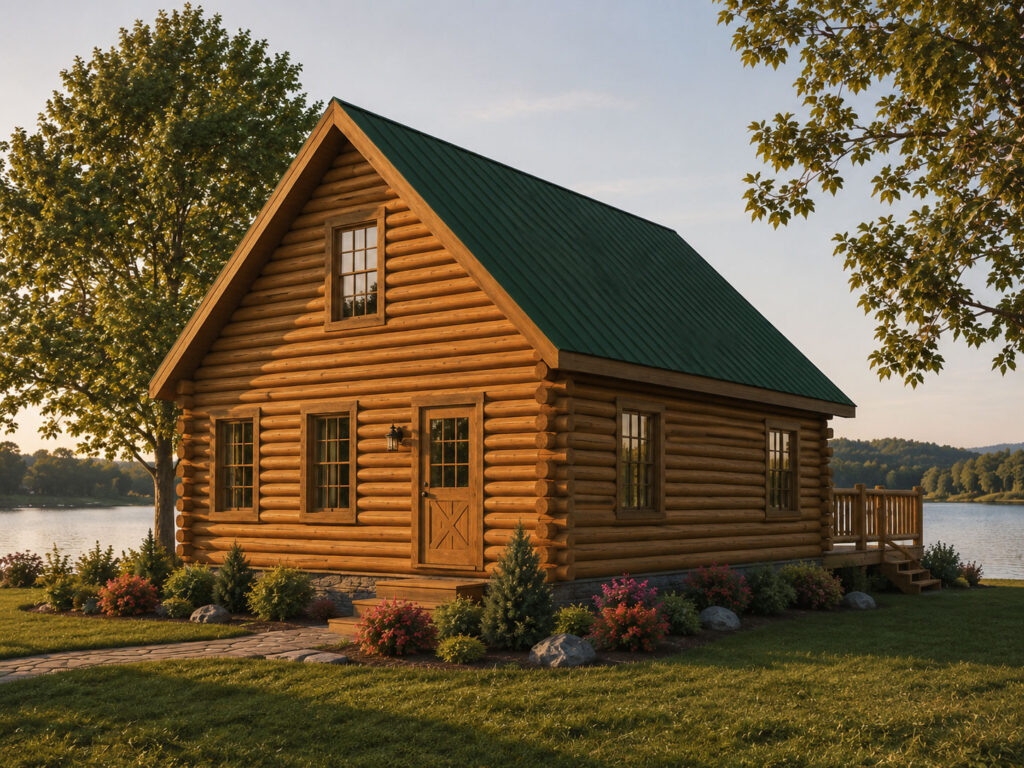
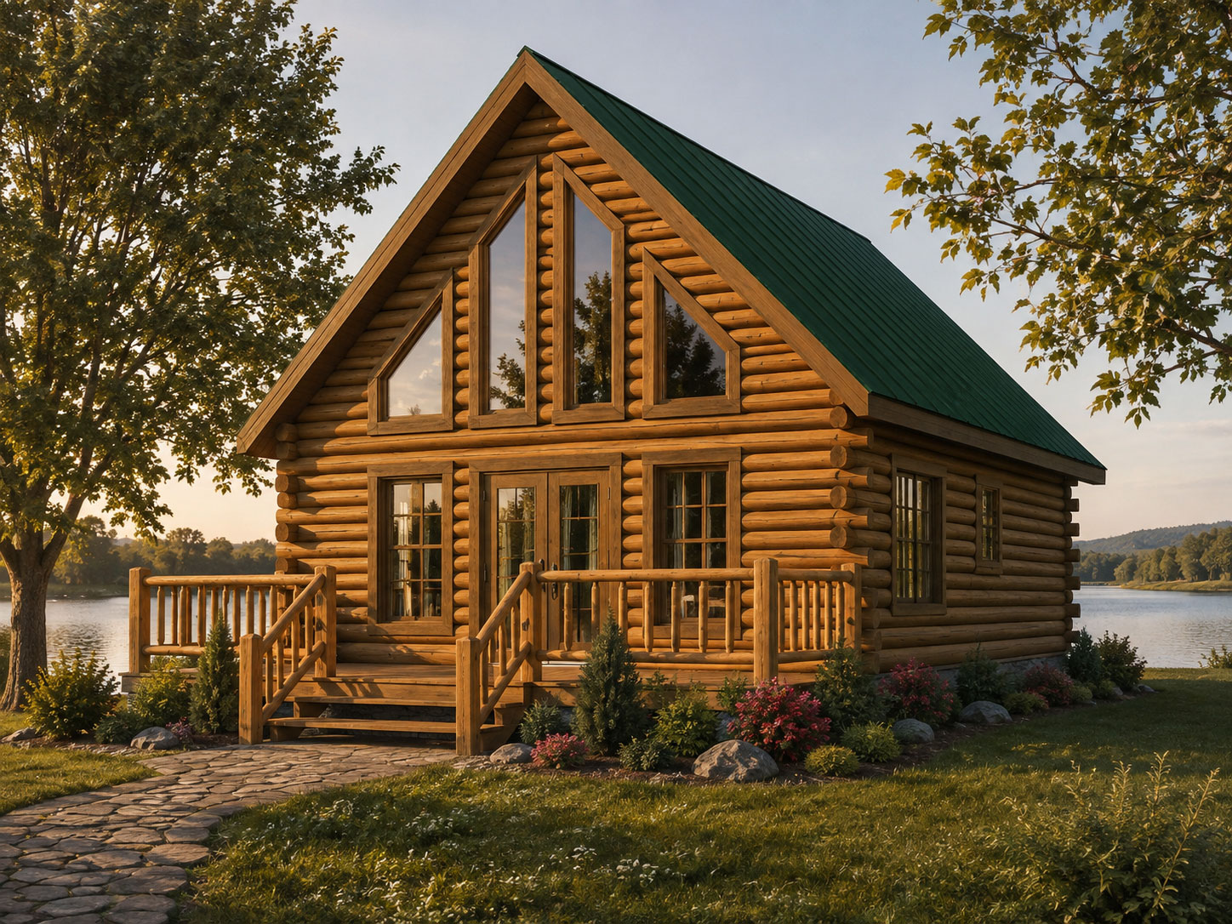
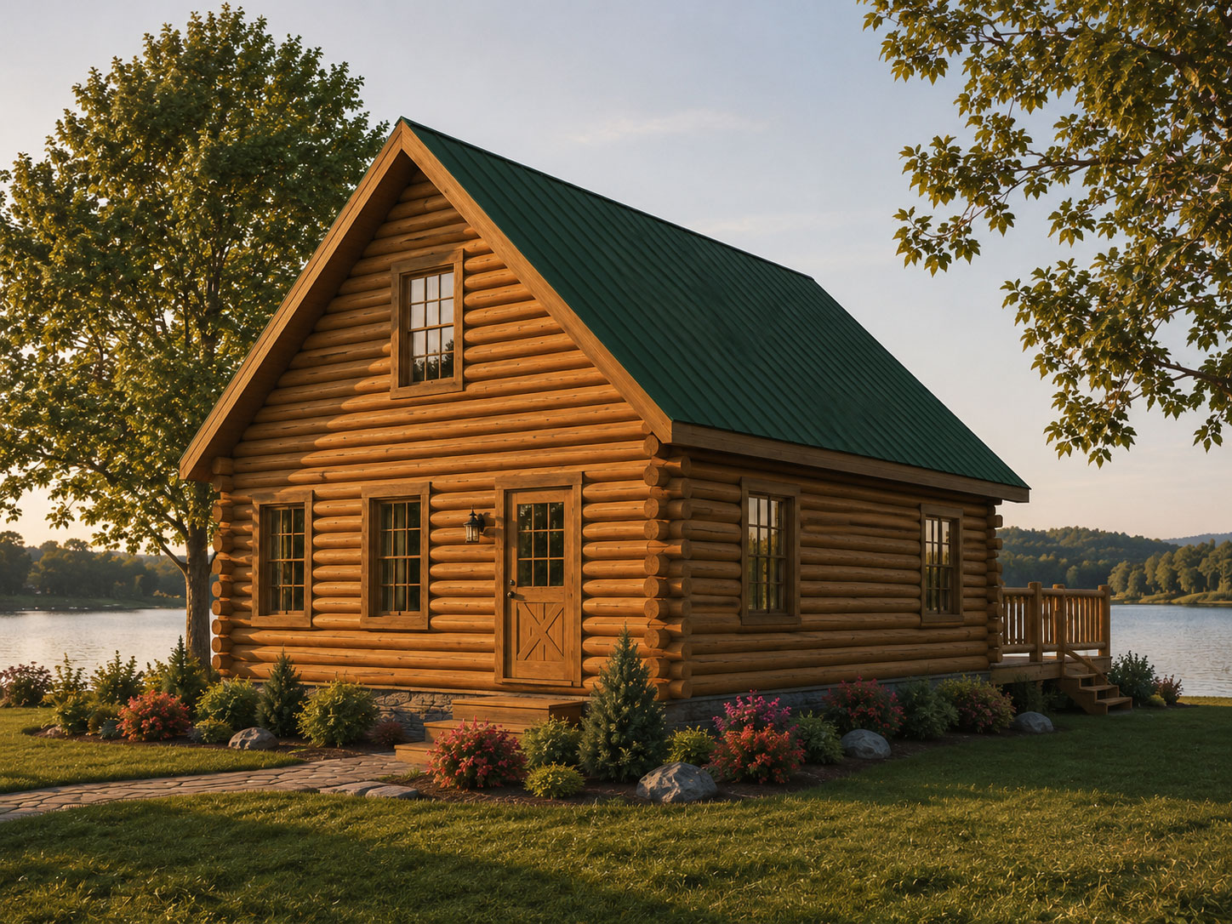
The Trapper is a two-bedroom log home with an open main-level layout that combines the living room, dining area, and kitchen with a full bath and private bedroom. Upstairs, a second bedroom and loft overlook the living space below, with generous storage tucked along both sides. A wide front deck and dramatic two-story window wall give the home an open, inviting feel and make the most of scenic views.
SQ. FT.